
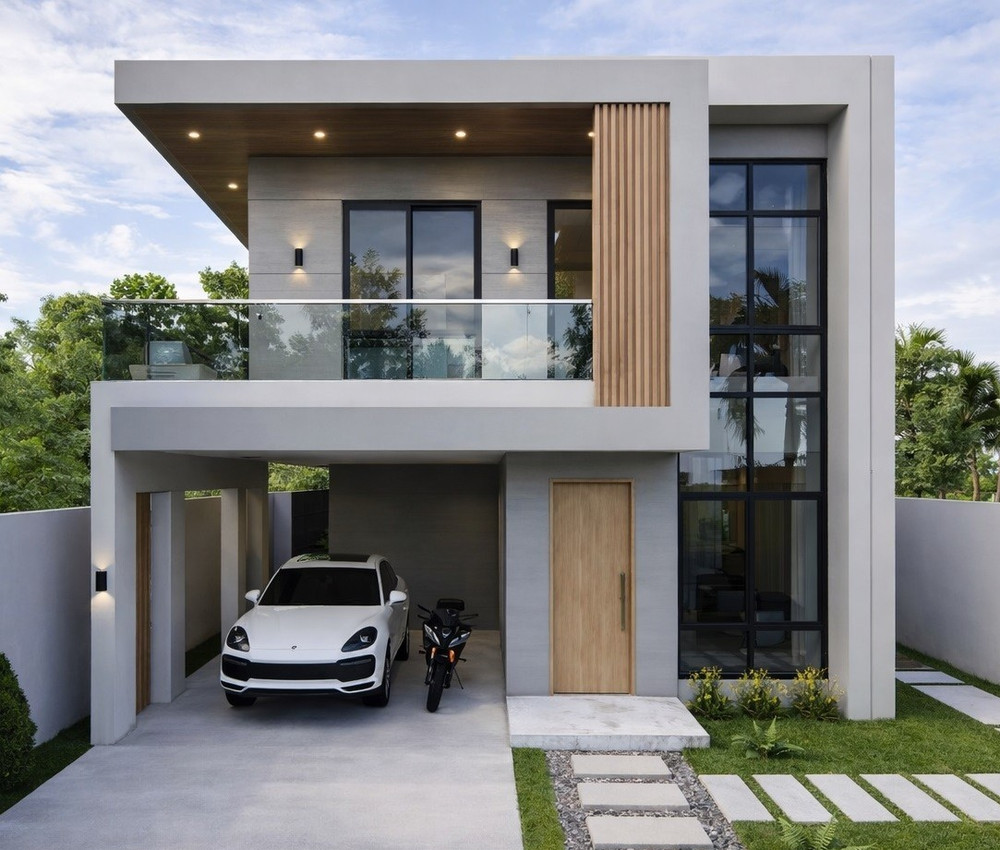
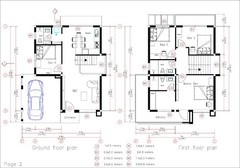

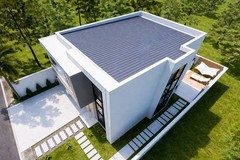
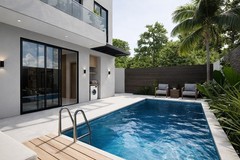
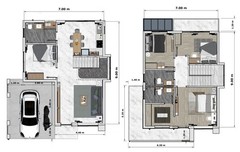
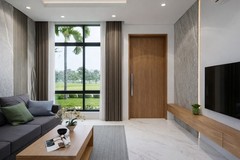
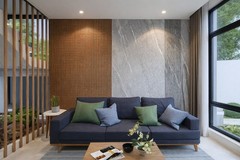
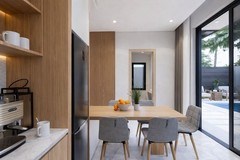
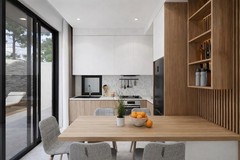
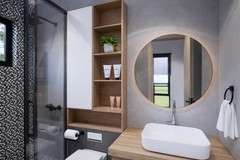
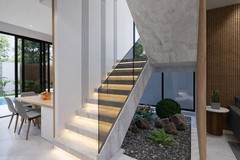
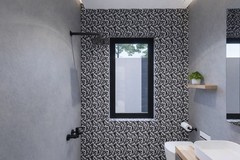


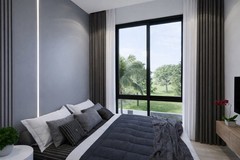
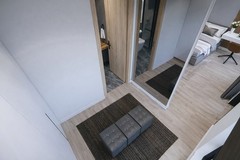

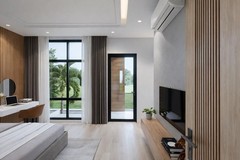
28×34 Feet House Design Plan 8.4×10.2 Meter 4 Bed 3 Bath PDF, CAD &A4 Hard Copy
USD 21.75 USD
Specifications
| Brand | Design House |
| Project Type | Home |
| Style | Modern |
| Country Of Origin | Cambodia |
Available with CAD Files (DWG & SKP) and PDF FILEs . (The plan will print as Double Size A4). Original Auto CAD File . We will send you the Link to check the PDF plans. PDF files will send.
Related Items
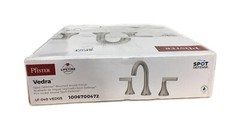
Pfister Vedra 8 in. Widespread Double Handle Bathroom Faucet in Brushed Nickel

Tunisia Roots Country Outline Silhouette Vinyl Decal Root Heritage sticker

Universal Steel Wire Trimmer Head, Wire Trimming Head for Weedeater, Wire Trimme
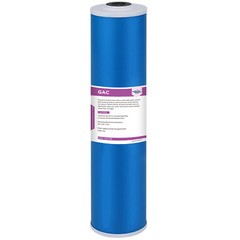
3-Stage 20″x4.5″ PP GAC CTO Carbon Block Water Filter Whole House Cartridges Set
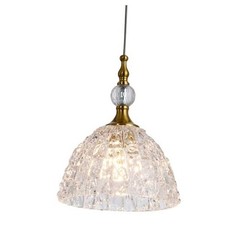
Modern Glass Pendant Light 7.68 in Dome Light Fixture with Clear 1pack Bronze

SimpliSafe Smart Lock Door Lock with PIN Keypad Black New in Box

TCS Legends Hotel Premium Smooth Supima Cotton Wrinkle-Free Sateen Bed Sheet Set
Batman Rug 100 x 58 cm new in bag